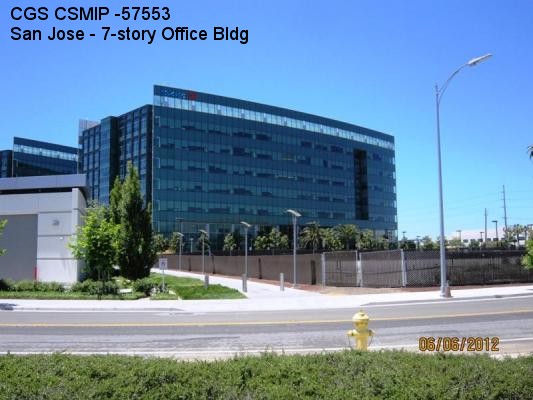
 | 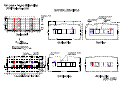 |
| (Station Photograph - click to enlarge) | (Sensor Layout - click to see PDF File) |
| CESMD |
| Information for Strong-Motion Station |
| San Jose - 7-story Office Bldg |
| CGS - CSMIP Station 57553 |
| Earthquakes recorded by this station |
| |
| (Station Photograph - click to enlarge) | (Sensor Layout - click to see PDF File) |
| Latitude | 37.4186 N |
| Longitude | 121.9522 W |
| Elevation (m) | -- |
| Site Geology | Deep alluvium |
| Vs30 (m/sec) | 305 (inferred) |
| Site Class | D |
| Remarks/Notes | Site information sources |
| No. of Stories above/below ground | 7/0 |
| Plan Shape | Rectangular |
| Base Dimensions | 255 x 121 ft |
| Typical Floor Dimensions | 255 x 121 ft |
| Design Date | 2007 |
| Instrumentation | 2013, 15 accelerometers on 6 levels |
| Vertical Load Carrying System | Concrete slabs over steel decks supported by steel beams and columns. |
| Lateral Force Resisting System | Eccentrically braced steel frames in both directions located in the core and steel moment frames in the transverse direction located on the perimeter. |
| Foundation Type | Concrete pile caps with 14" square precast prestressed concrete piles. The pile caps at braced frame and moment frame locations are tied together with concrete grade beams. |
| Remarks | Structural design is based on the 2007 California Building Code. |